
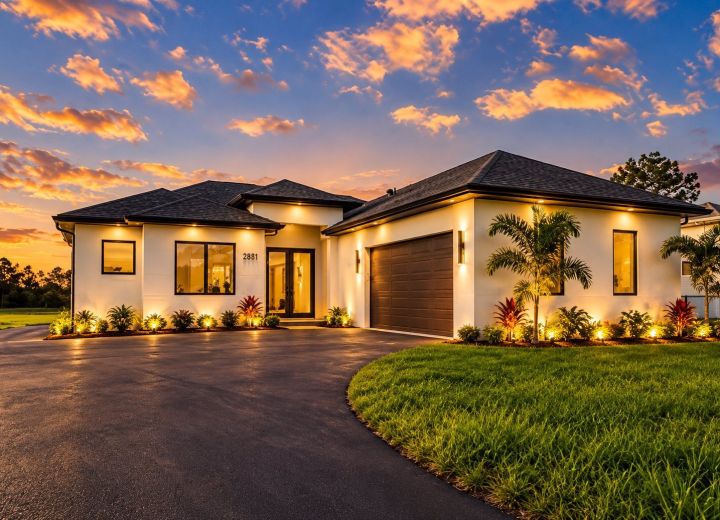
 One story
3D
View model
One story
3D
View model
Sivelle 16
From$140/ft²Lot not includedSingle-story living with a study, family room and lanai summer kitchen
- 3 Beds
- 2 Baths
- 1,656 ft²
- 2
Luxury Collection
Two stories · Two-story coastal home with raised front porch, 14/12 front gable and plunge pool
3D tour
Spin the house, see it at night or lift the roof to explore the floor plan inside.
Building the 3D model…
Description
Vallarta is a two-story coastal home with 1,915 sq ft of living space (1,977 sq ft under roof), 3 bedrooms and 3 full bathrooms, raised on a brick base to meet the flood elevation (finished floor at 10'-0" NAVD, FEMA zone AE). A stair leads to a covered front porch with columns, X-panel railing and a full-glass front door. The first floor, with 10'-8" ceilings, combines a living room with gas fireplace, a dining room and an island kitchen with pantry and 36" gas range, plus an owner's suite with walk-in closet and a bath with double vanity and shower. Upstairs are two bedrooms, each with its own full bath and walk-in closet, a display area by the stair and the laundry room. Outside it features Hardie Artisan lap siding, white trim, a standing seam metal roof with 14/12 front and rear gables, and a rear paver terrace with a plunge pool.
Features
Keep exploring
One story
3D
View model
Single-story living with a study, family room and lanai summer kitchen
 One story
3D
View model
One story
3D
View model
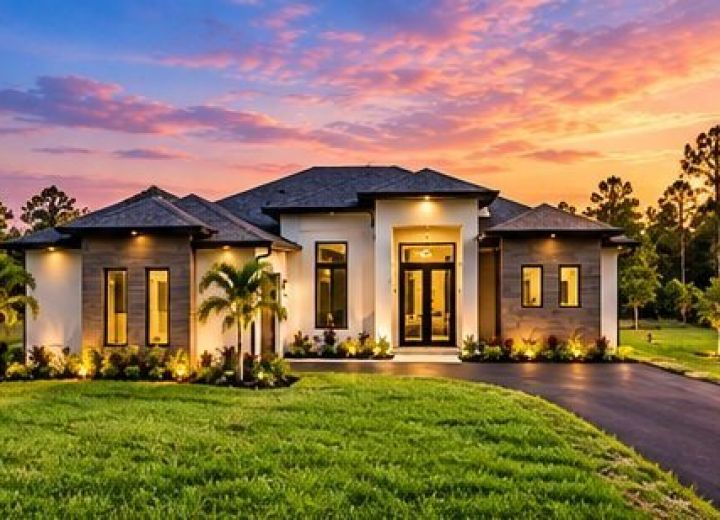
Single-story living with a study, lanai and arched entry
 One story
3D
View model
One story
3D
View model
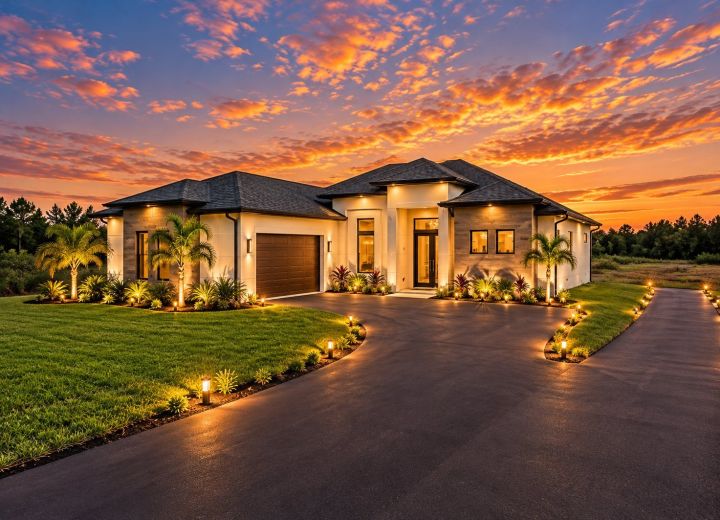
Arched entry, high-ceiling study and lanai summer kitchen