
 One story
3D
View model
One story
3D
View model
Modelo 1
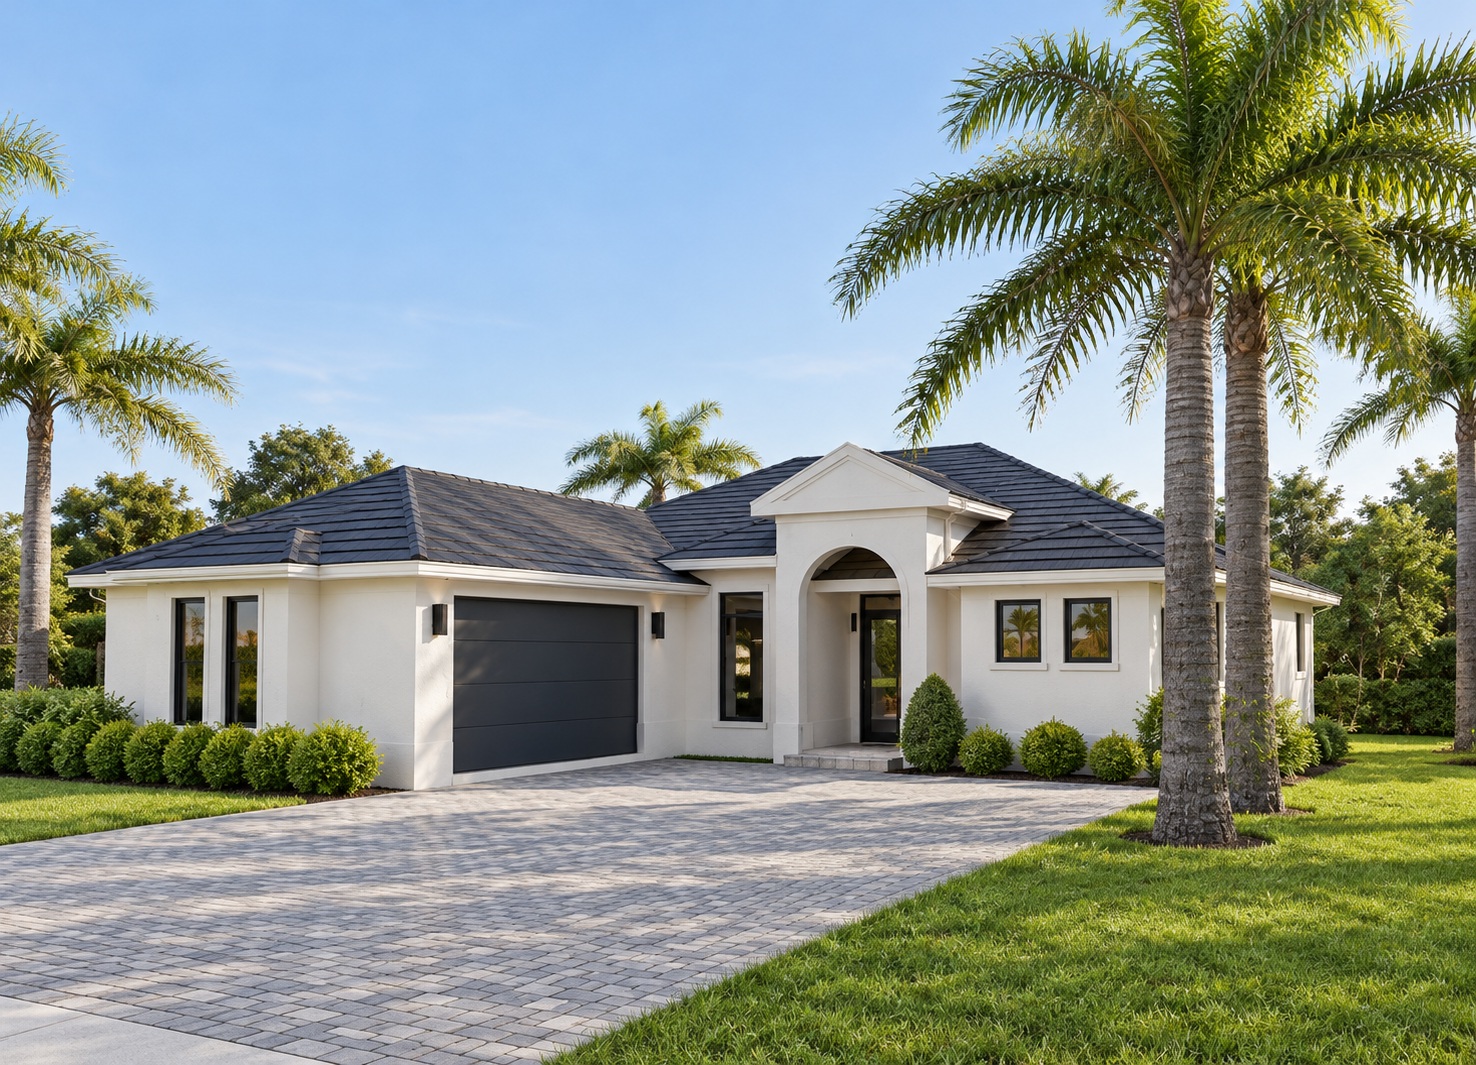
From$570,000Single-story living with a study, lanai and arched entry
- 3 Beds
- 3 Baths
- 1,689 ft²
- 2
One story · 15-ft entry, 14-ft study and angled 3-car garage
3D tour
Spin the house, see it at night or lift the roof to explore the floor plan inside.
Building the 3D model…
Description
Modelo 8 is a single-story home with 2,565 sq ft of living space (4,052 sq ft under roof), 3 bedrooms, a study, 3 full bathrooms and a powder room. The 15-ft covered entry with a glass double door and transom opens to a 15-ft foyer and a study with a 14-ft ceiling. The family room and dining room, with 12'-8" ceilings, flow into the island kitchen with pantry, and three impact sliding glass doors (two 10-ft and one 8-ft) open to the 621 sq ft covered lanai with a gas grill and sink. The owner's suite has an 11'-8" ceiling, direct lanai access, his and hers closets and a bath with freestanding tub, double vanity and walk-in shower. Bedroom #2 has its own bath with a door to the lanai. Laundry room, standing-seam metal roof (tile optional) and an angled 3-car garage, with impact-rated windows and doors throughout the exterior.
Features
Payment calculator
Loan amount:
Approximate principal and interest. Does not include taxes or insurance.
Keep exploring
One story
3D
View model
Single-story living with a study, lanai and arched entry
 One story
3D
View model
One story
3D
View model
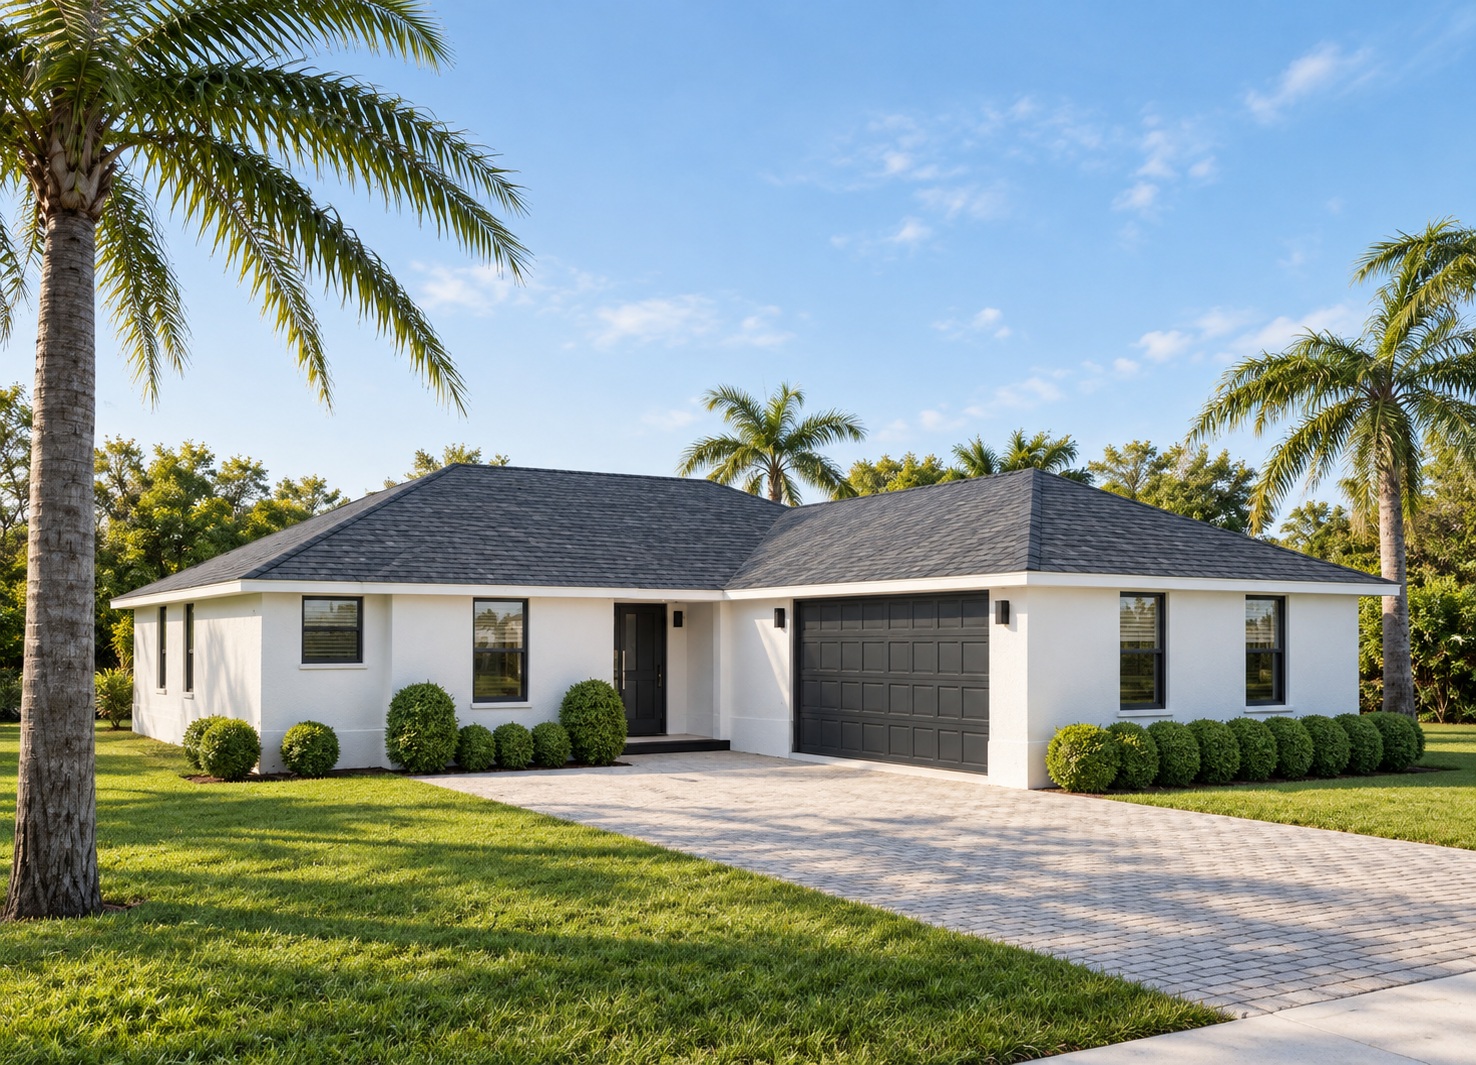
Single-story living with a study, family room and lanai summer kitchen
 One story
3D
View model
One story
3D
View model
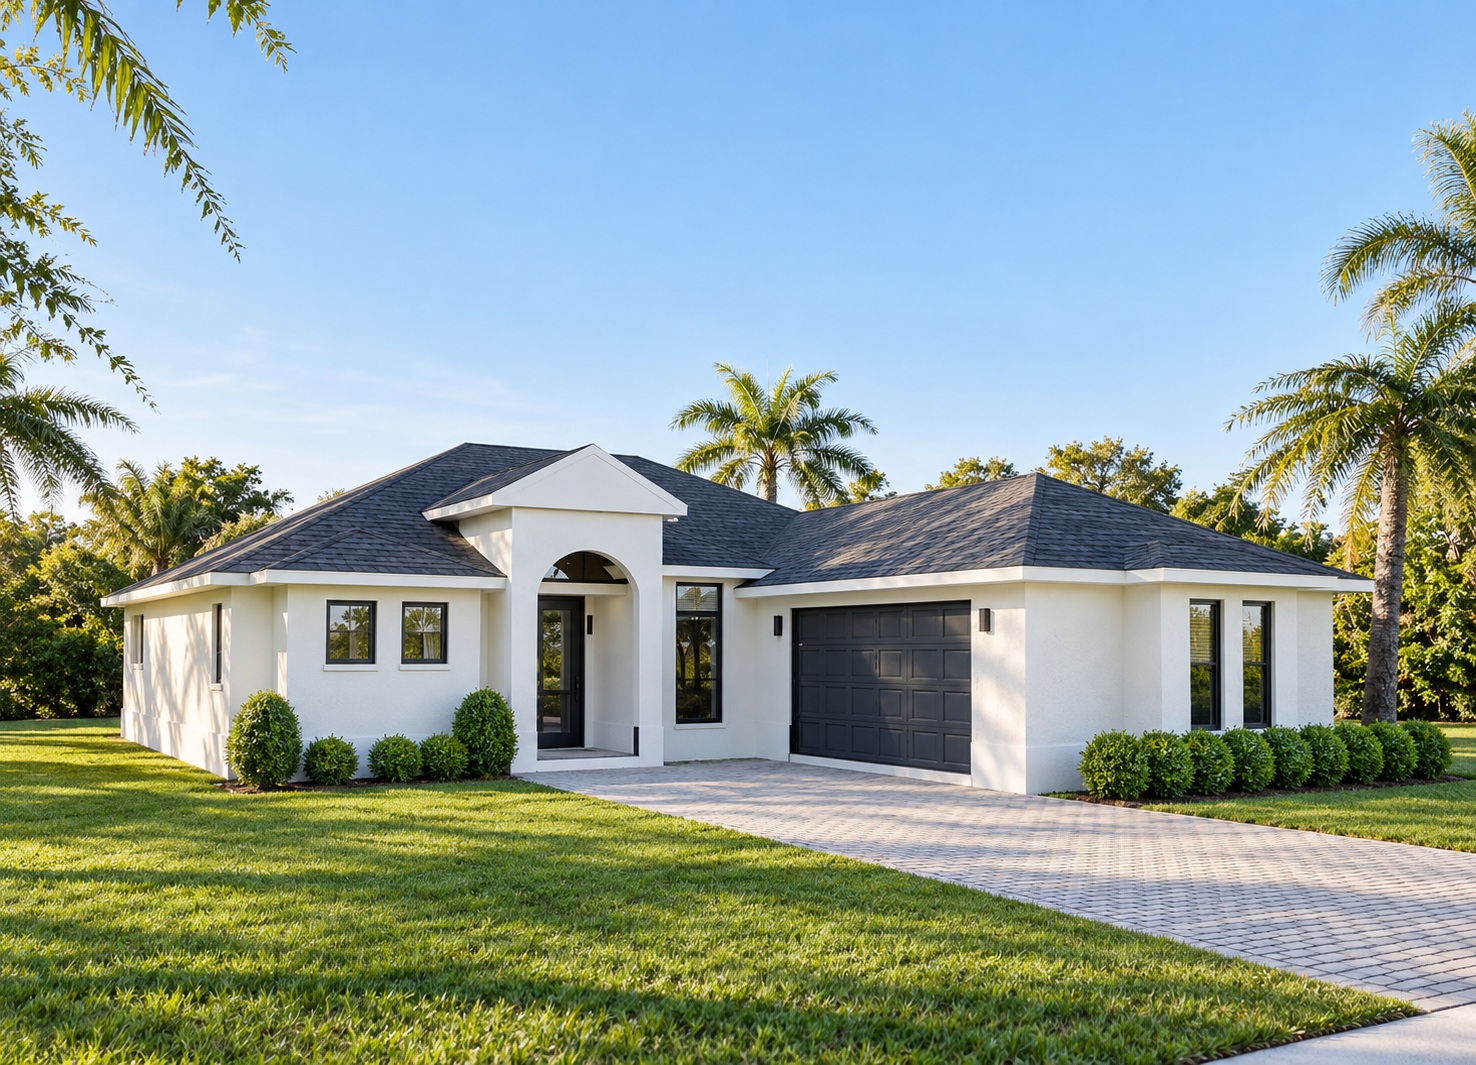
Arched entry, high-ceiling study and lanai summer kitchen