
 One story
3D
View model
One story
3D
View model
Modelo 1
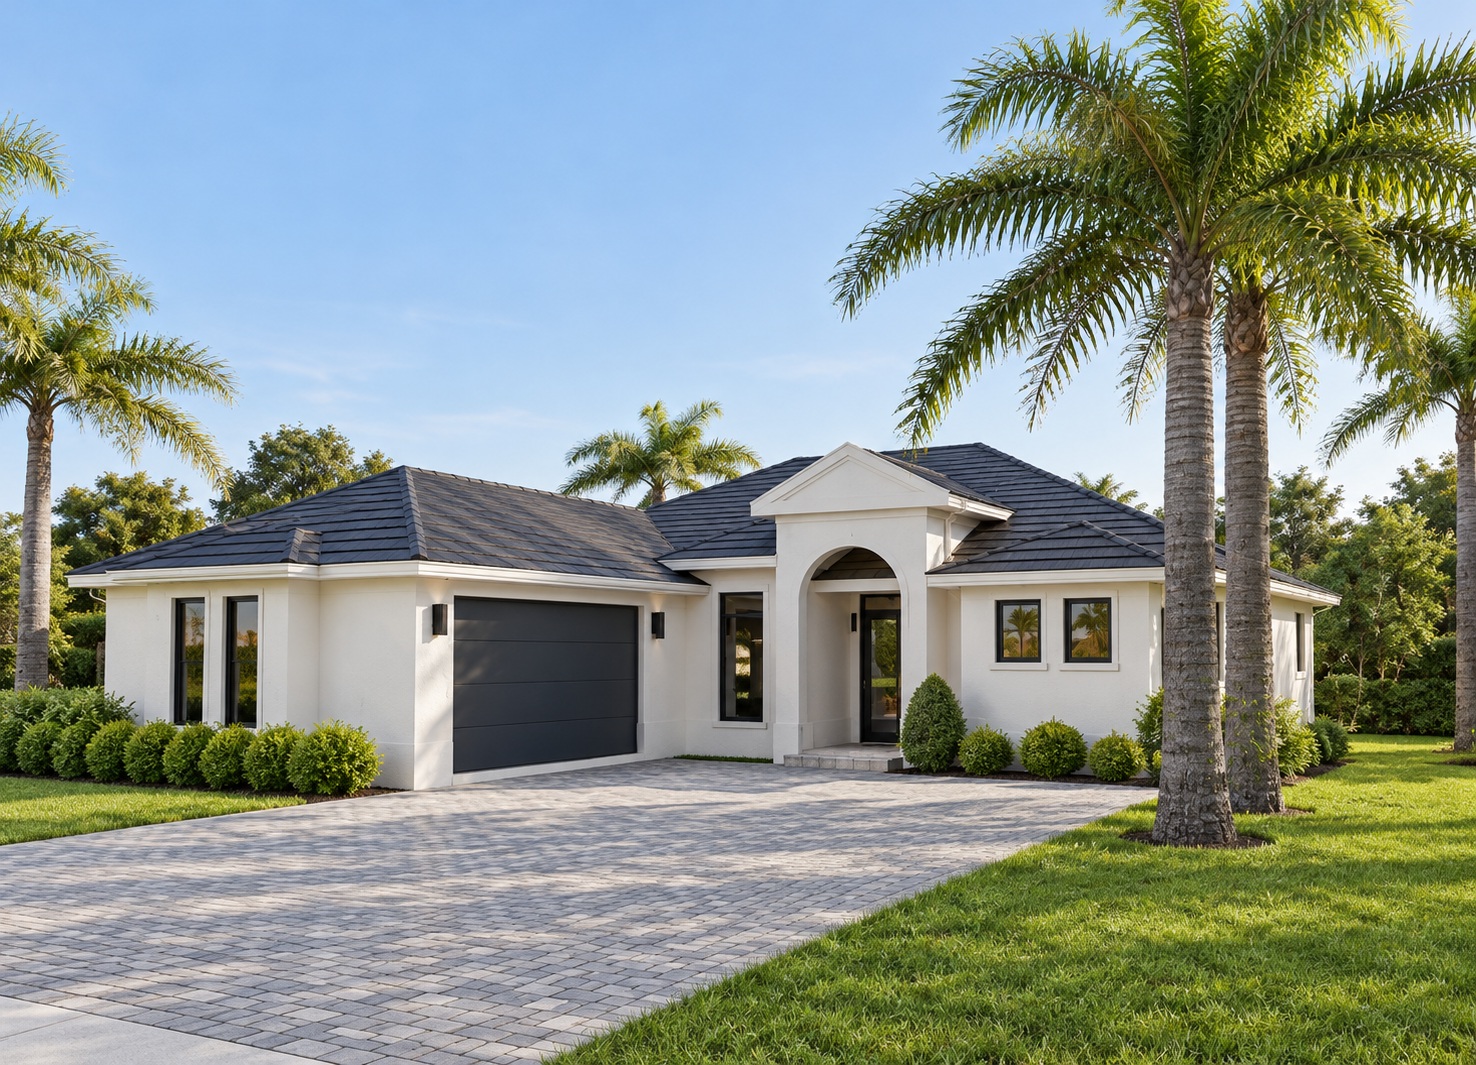
From$570,000Single-story living with a study, lanai and arched entry
- 3 Beds
- 3 Baths
- 1,689 ft²
- 2
One story · Arched entry, high-ceiling study and lanai summer kitchen
3D tour
Spin the house, see it at night or lift the roof to explore the floor plan inside.
Building the 3D model…
Description
Modelo 3 is a single-story home with 1,746 sq ft of living space (2,566 sq ft under roof), 3 bedrooms, a study and 3 full bathrooms. An arched gable entry with a 14'-8" ceiling opens to a 13'-8" foyer and a 14'-8" study. The 11-ft-ceiling living room flows into the island kitchen and dining room, and a 9-ft sliding glass door leads to the 266 sq ft covered lanai with a summer kitchen. The owner's suite, with an 11-ft ceiling, features two walk-in closets and a bath with double vanity and a walk-in shower. Side-entry 2-car garage and impact-rated windows and doors throughout the exterior.
Features
Payment calculator
Loan amount:
Approximate principal and interest. Does not include taxes or insurance.
Keep exploring
One story
3D
View model
Single-story living with a study, lanai and arched entry
 One story
3D
View model
One story
3D
View model
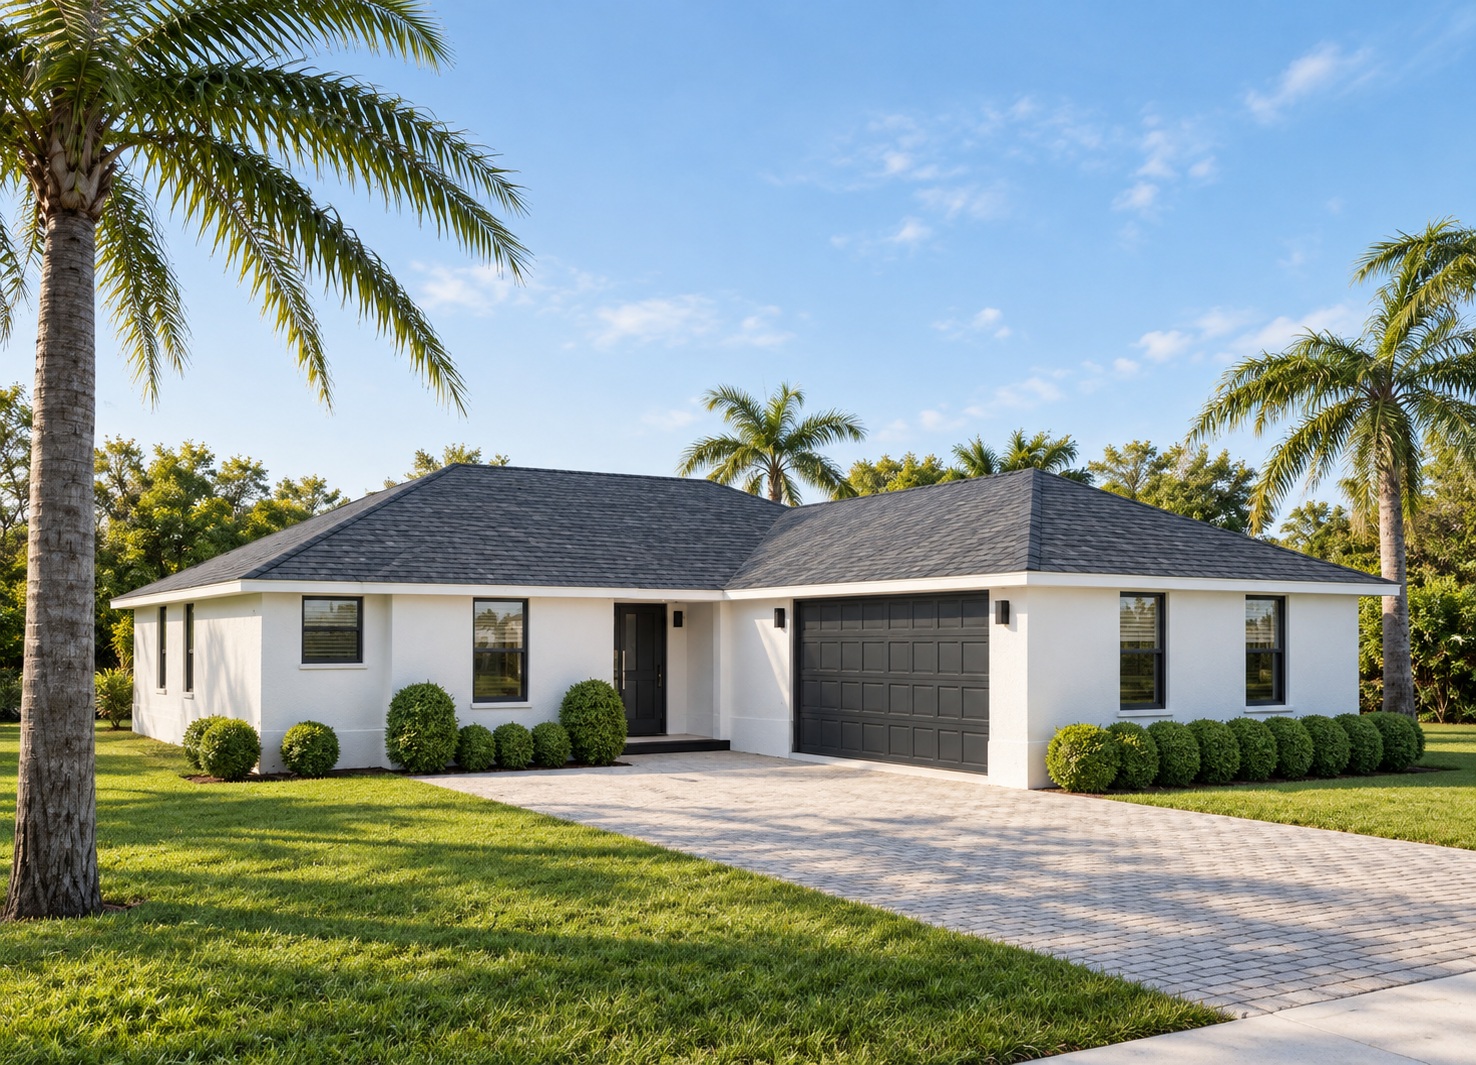
Single-story living with a study, family room and lanai summer kitchen
 One story
3D
View model
One story
3D
View model
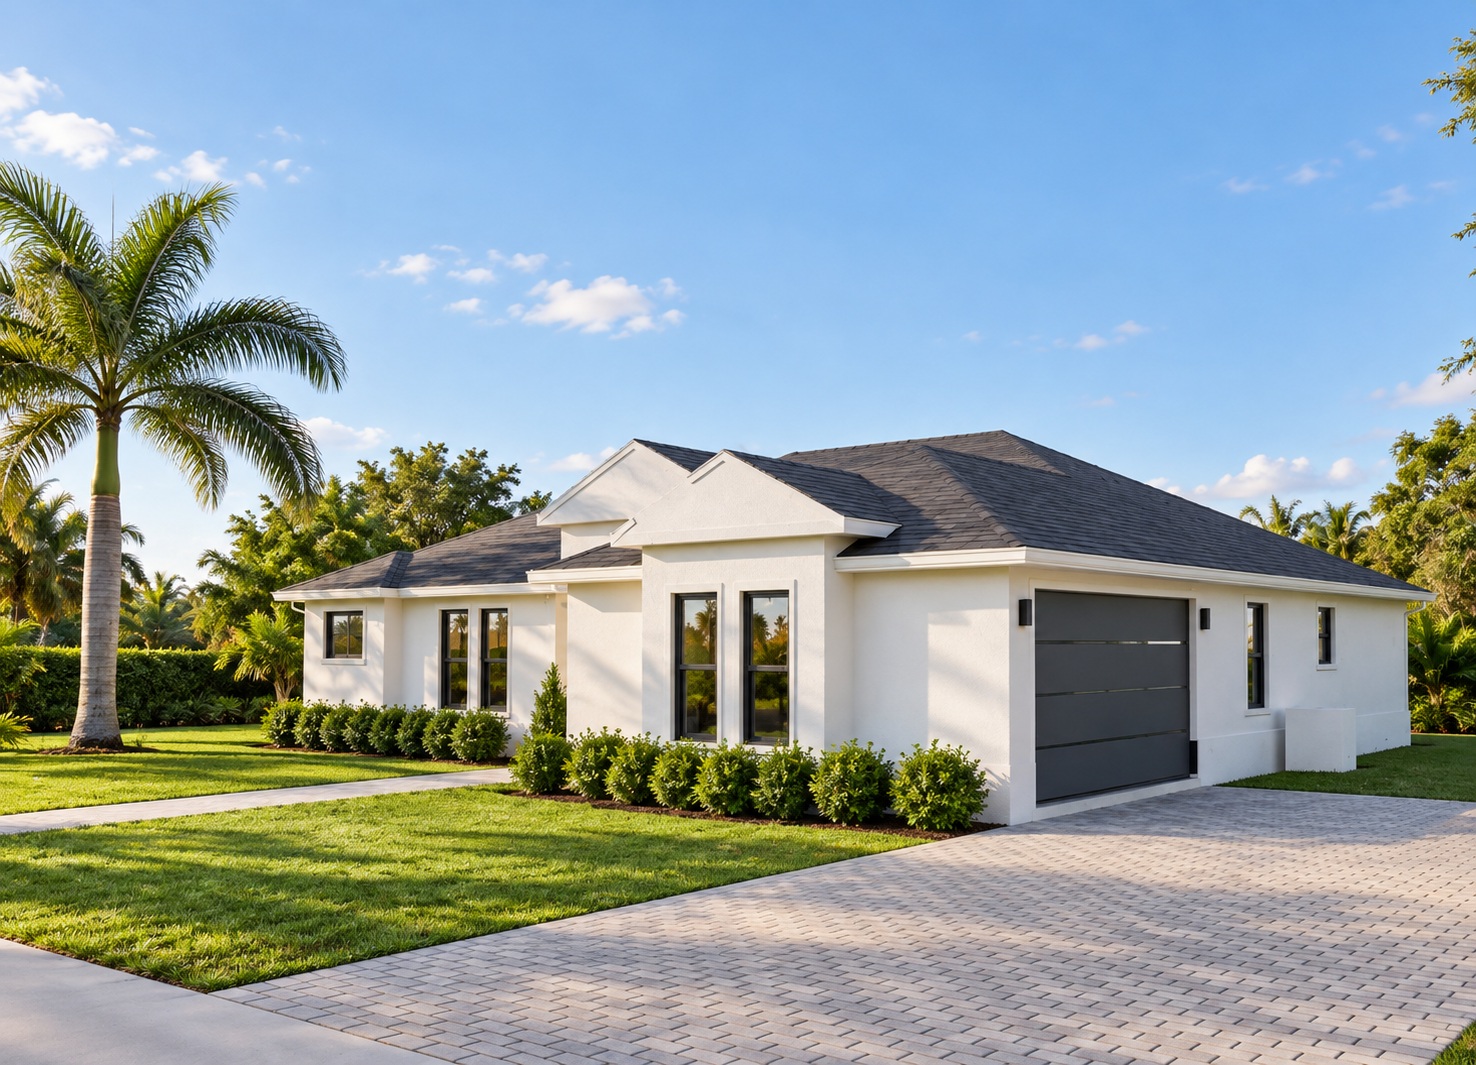
14-ft gabled entry, high-ceiling family room and 263 sq ft lanai